
Fire Protection Systems — Reference
Installation requirements for the fire-protection plumbing components a building plumber must coordinate: the Fire Department Connection (FDC), Siamese and Fire Hose Connections, the Post Indicator Valve (PIV), and FDC arrangements for standpipe Classes I–V. Each card summarises typical installation, clearances, access for testing & maintenance, and location requirements.
Fire Department Connection (FDC)
The inlet through which the fire brigade pressurises the system
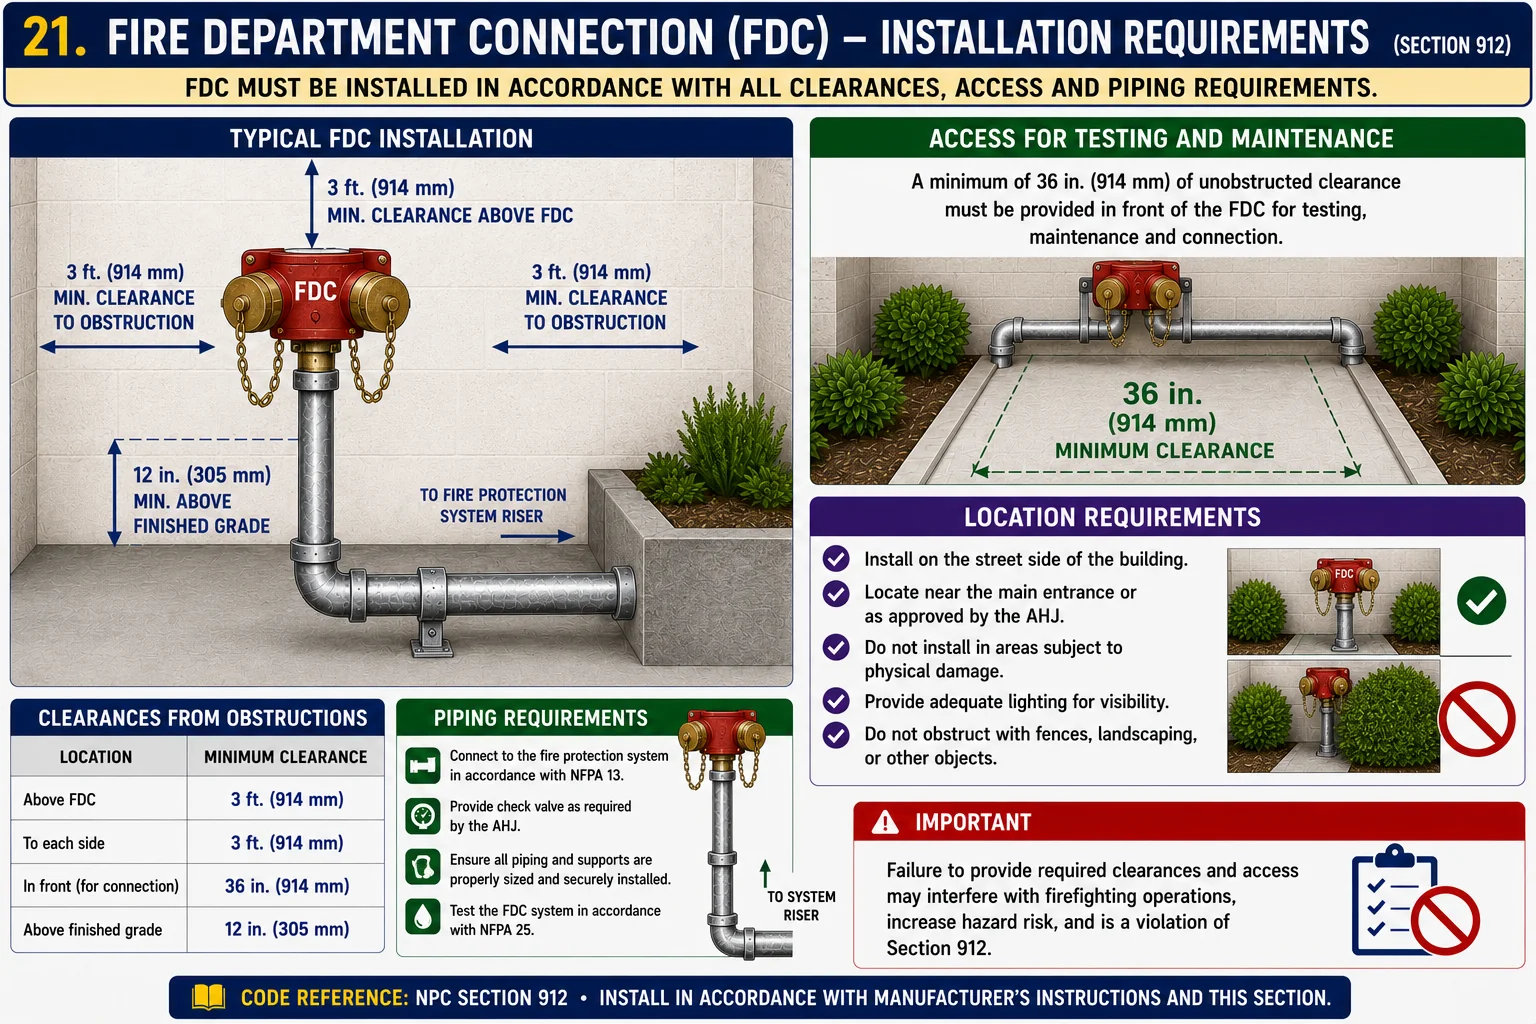
FDC — installation requirements. Typical installation with 3 ft (914 mm) clearance to obstructions, 3 ft above and 12 in (305 mm) above finished grade; 36 in (914 mm) unobstructed clearance in front for testing and maintenance; located on the street side near the main entrance, within reach of an approved fire-apparatus access road, and clearly identified.
Siamese Connection
Twin-inlet fire department connection
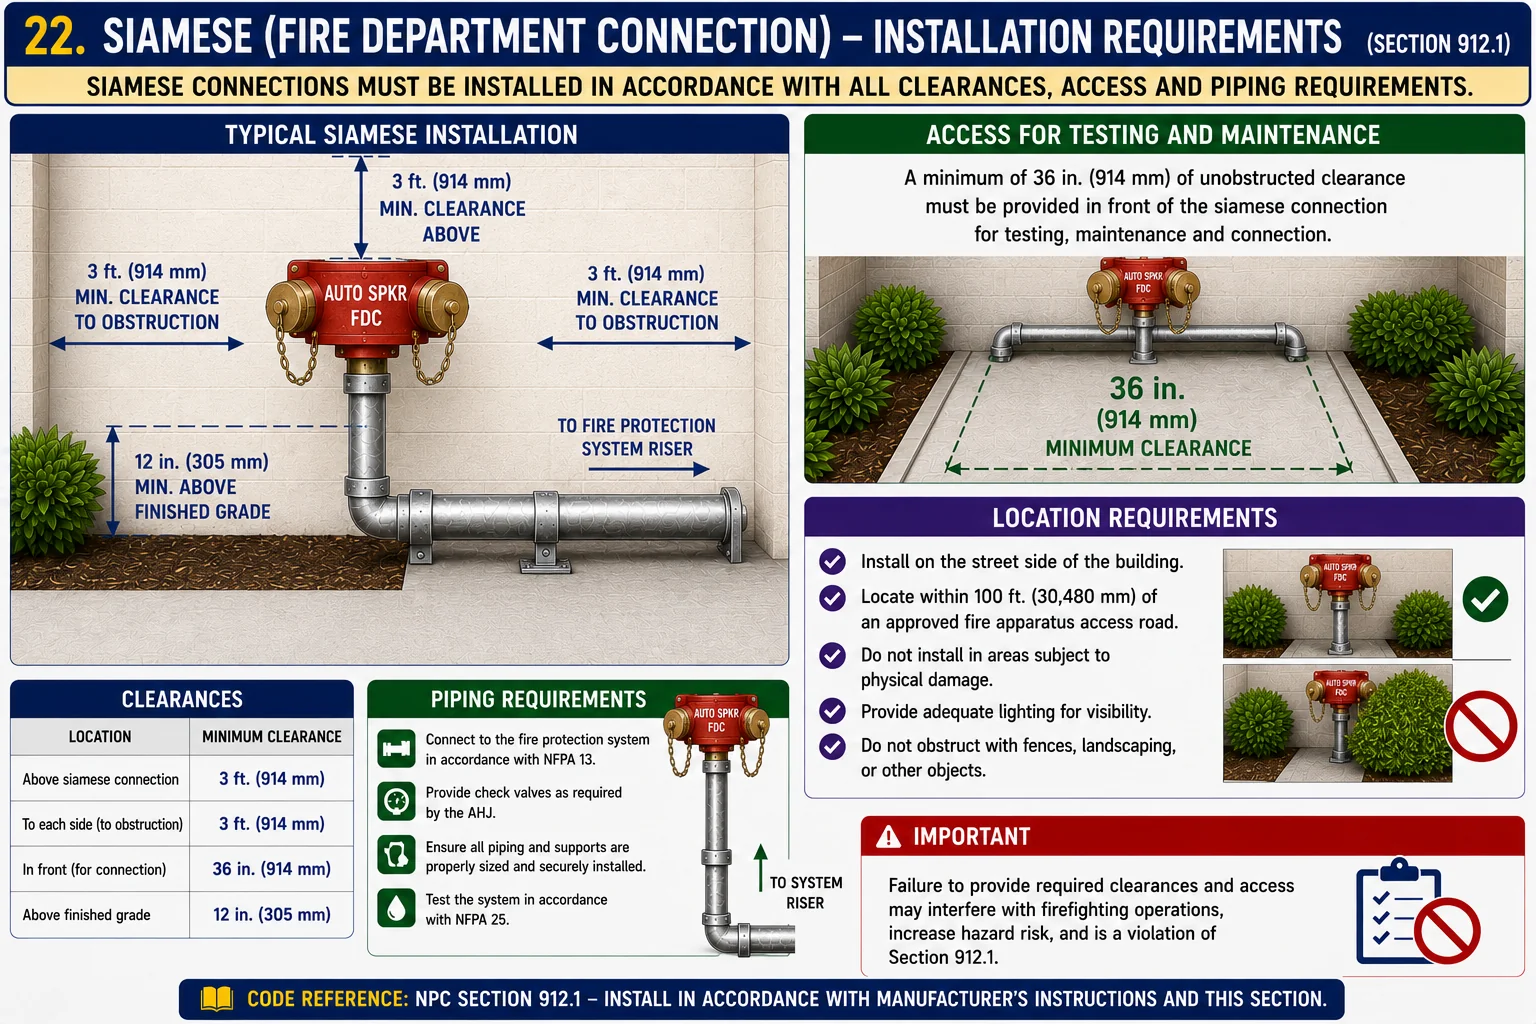
Siamese connection — installation requirements. Same clearance and location rules as the FDC (3 ft to obstructions, 12 in above grade, 36 in front clearance, street-side, identified) for the twin-inlet auto-sprinkler/FDC arrangement.
Fire Hose Connection (FHC)
The outlet that supplies fire hoses from the standpipe
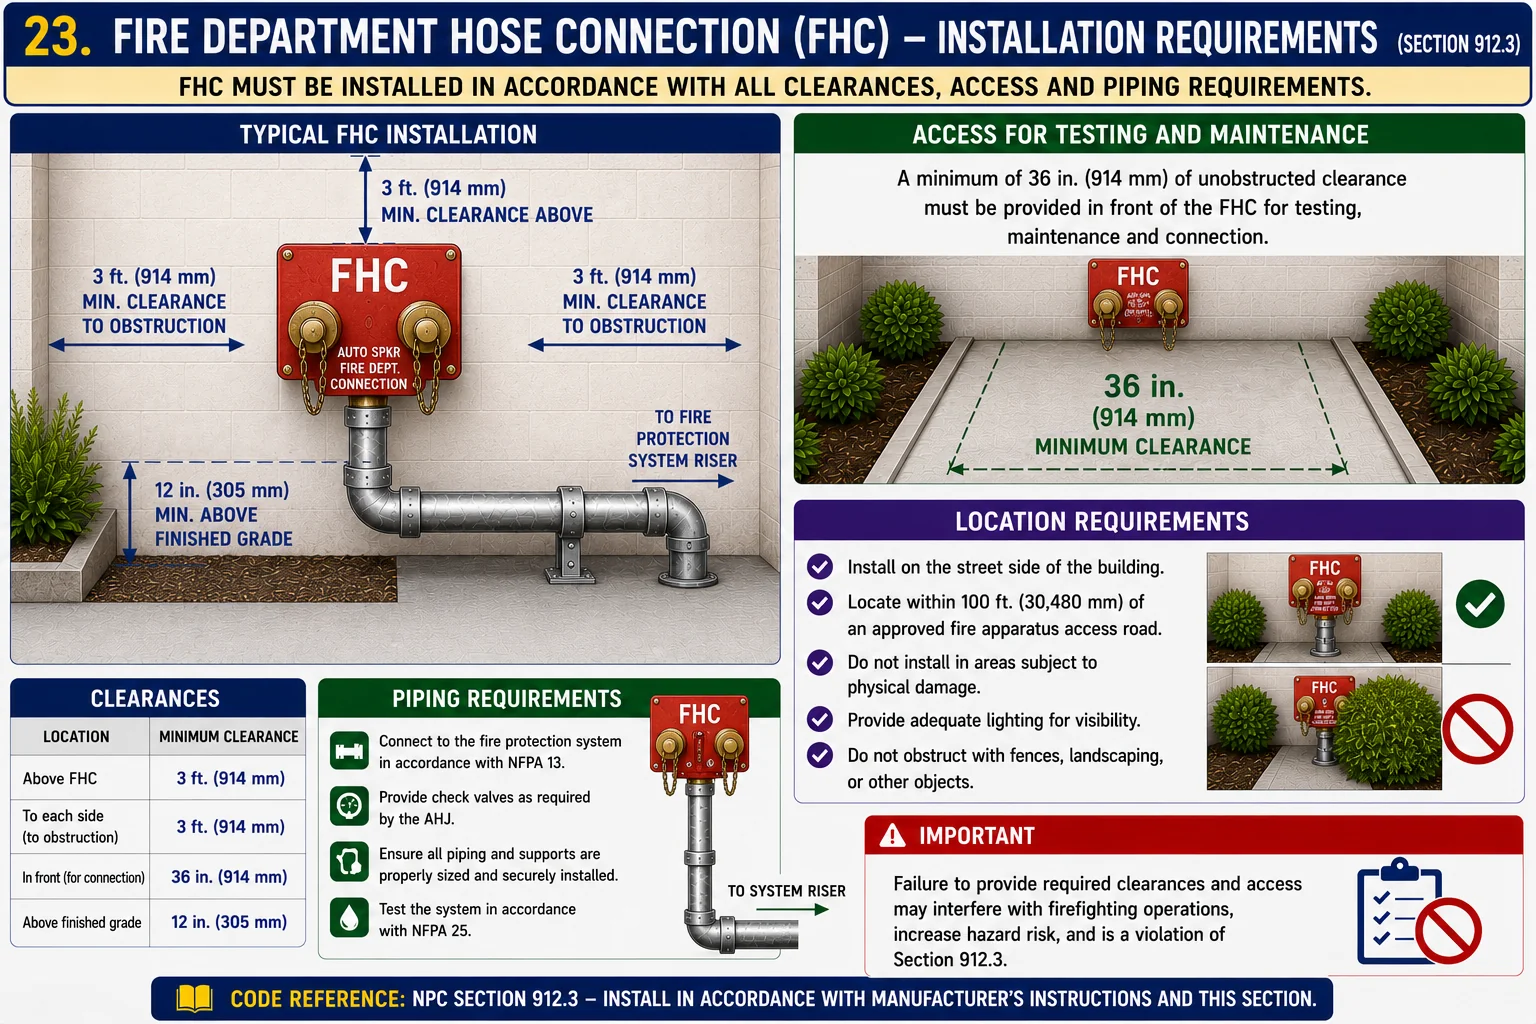
FHC — installation requirements. Typical installation, required clearances to obstructions, access for testing and maintenance, and location requirements for the fire-hose connection served from the fire-protection system riser.
Post Indicator Valve (PIV)
The visible control valve for the underground fire main
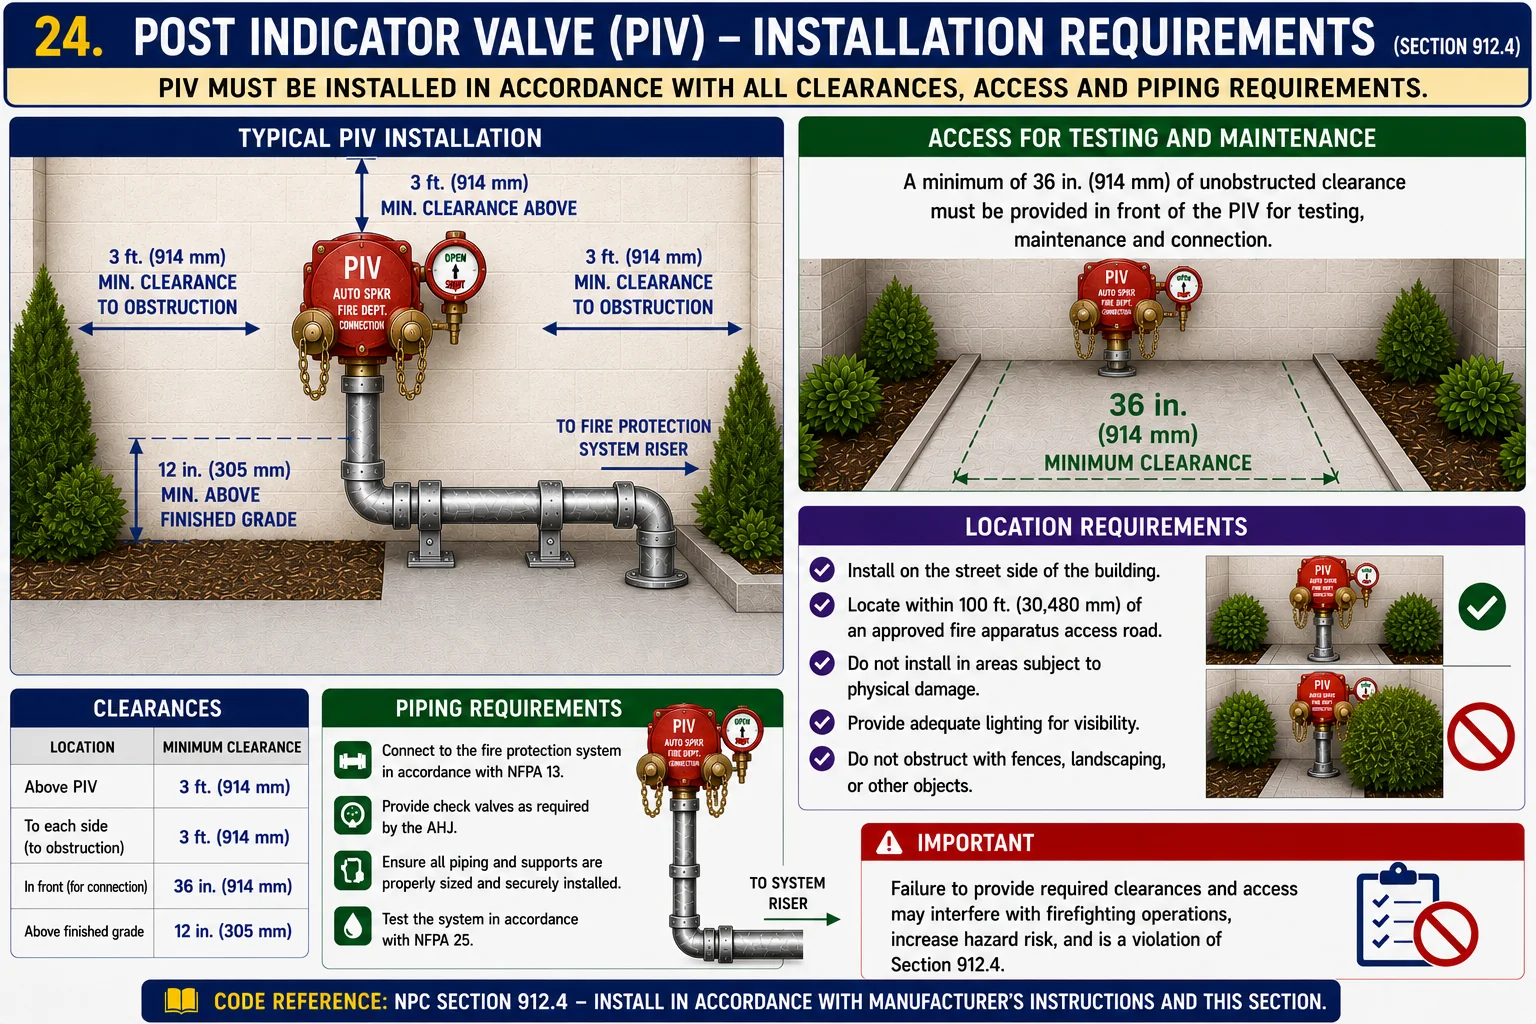
PIV — installation requirements. Minimum 3 ft (914 mm) clearance to obstructions, 12 in above finished grade, 36 in unobstructed clearance for testing/maintenance; located on the street side within reach of the fire-apparatus access road, protected from physical damage, well lit and unobstructed for visibility.
FDC by Standpipe / System Type
FDC arrangements for combination, underground, dry, and Class I–V standpipes
The fire department connection is configured to match the system it serves. The following cards cover the common arrangements:
Standpipe Class Identifier
Select who uses the system to identify the standpipe class and hose-outlet size.
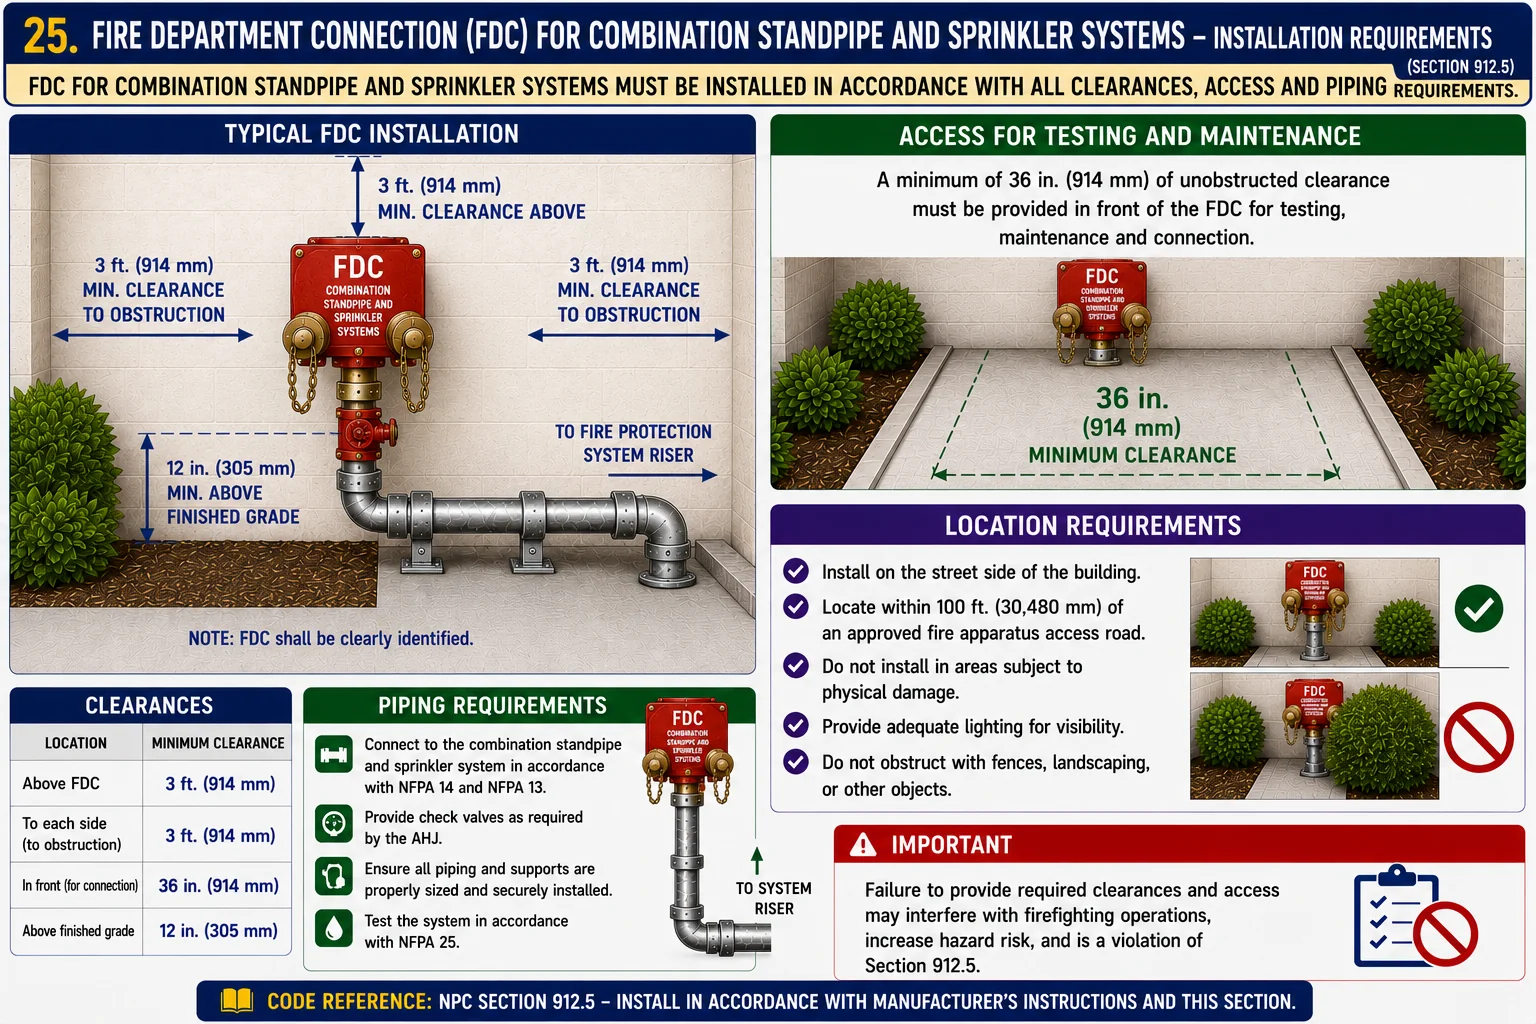
FDC — combination standpipe & sprinkler system. Installation, clearances, testing access, and location for an FDC serving a combined standpipe-and-sprinkler riser.
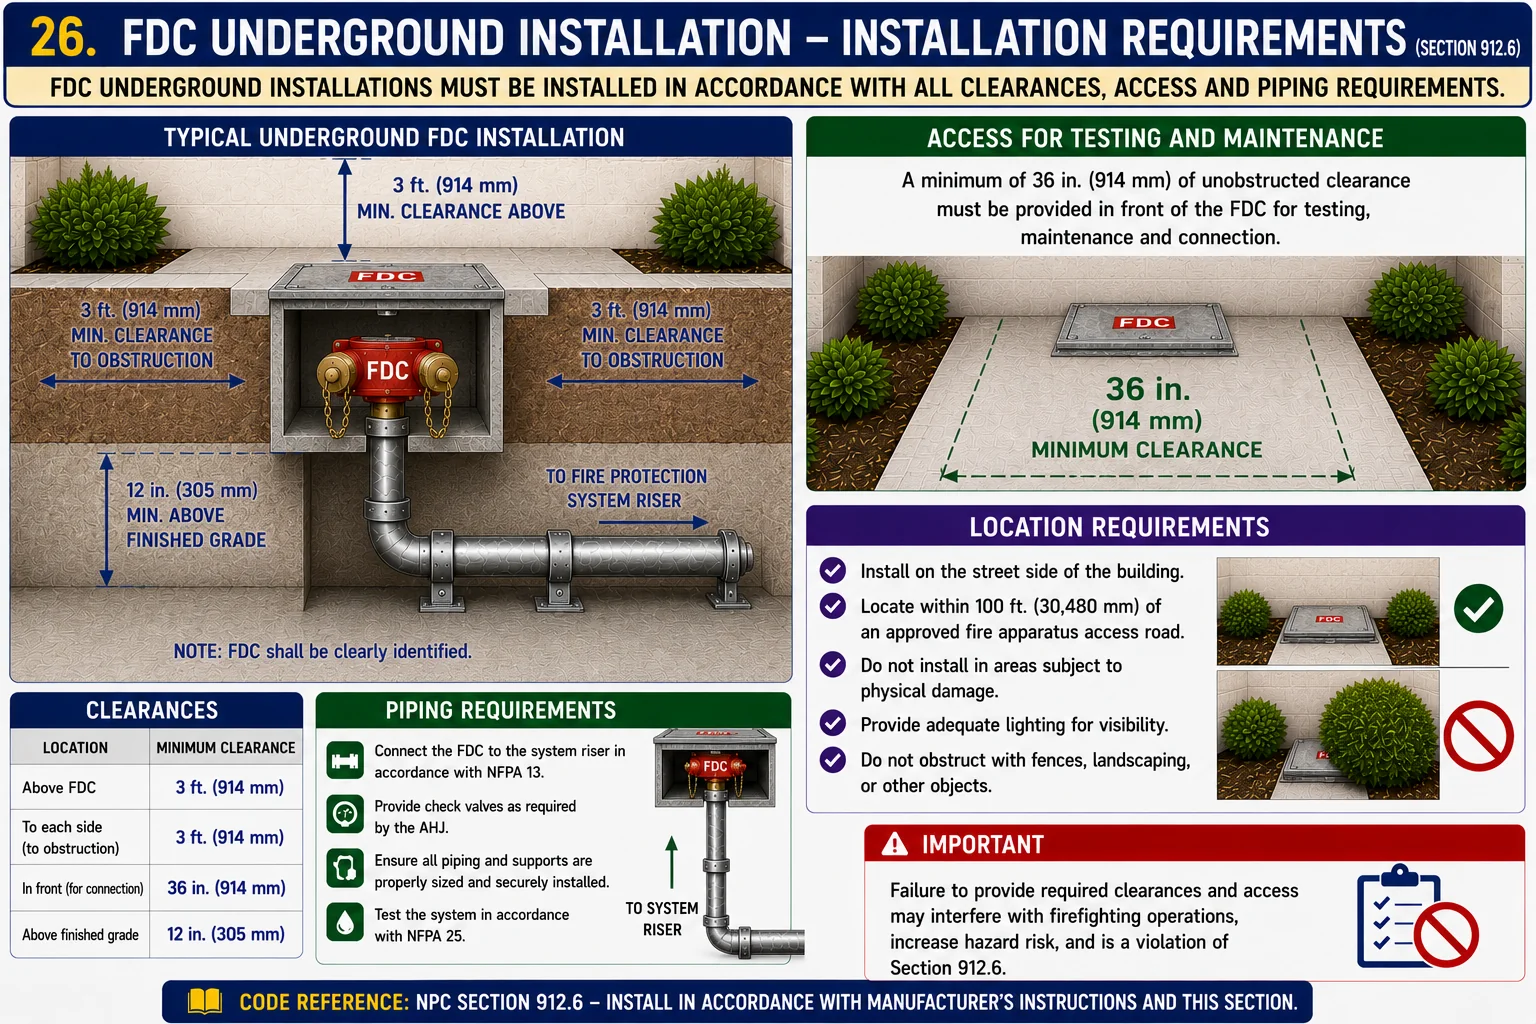
FDC — underground installation. Below-grade FDC arrangement in an access box, with the same clearance, access, and street-side location requirements.
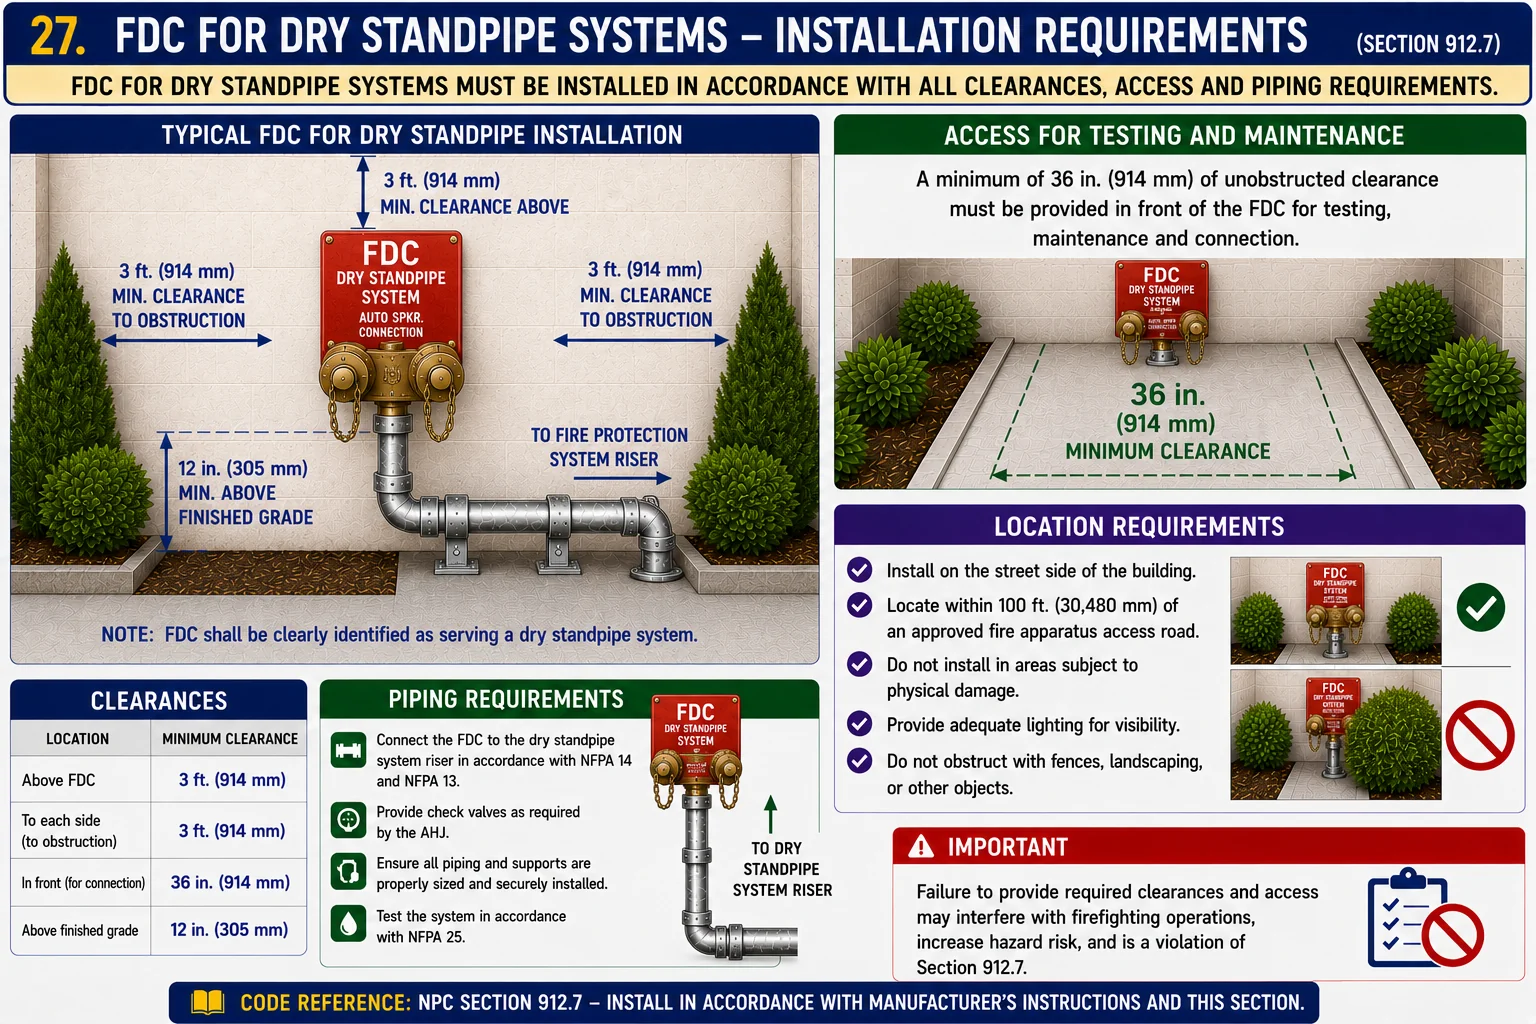
FDC — dry standpipe system. FDC clearly identified as serving a dry standpipe; clearances, testing access, and location requirements as shown.
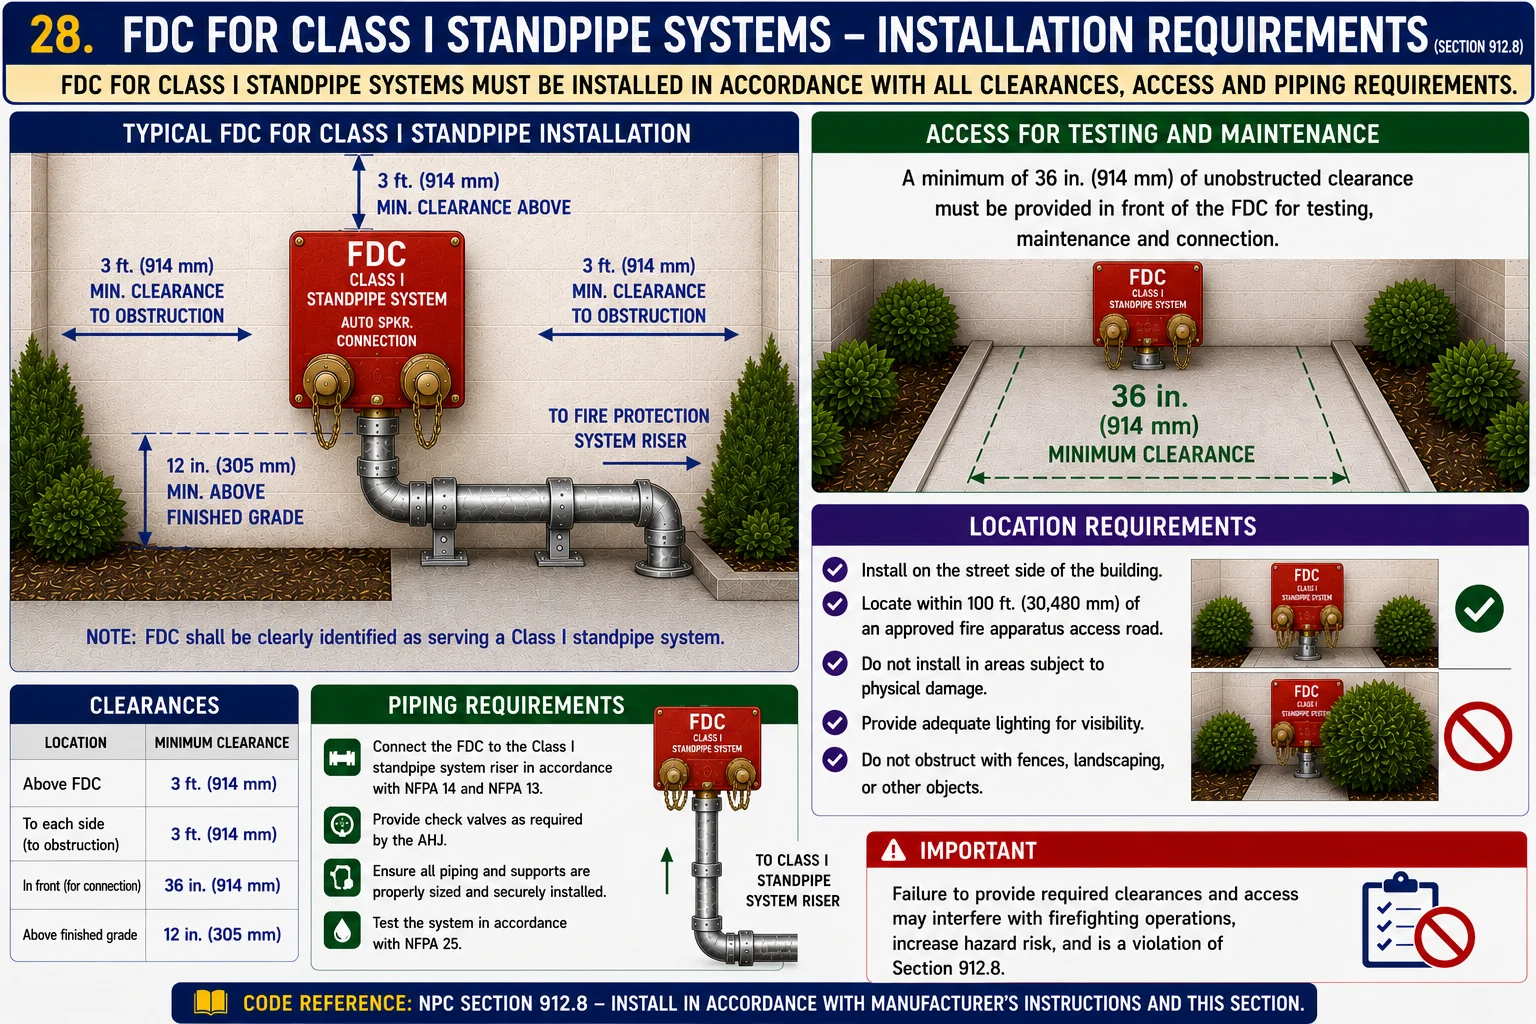
FDC — Class I standpipe. Fire-department-use standpipe (large 64 mm outlets); FDC installation, clearance, and location requirements.
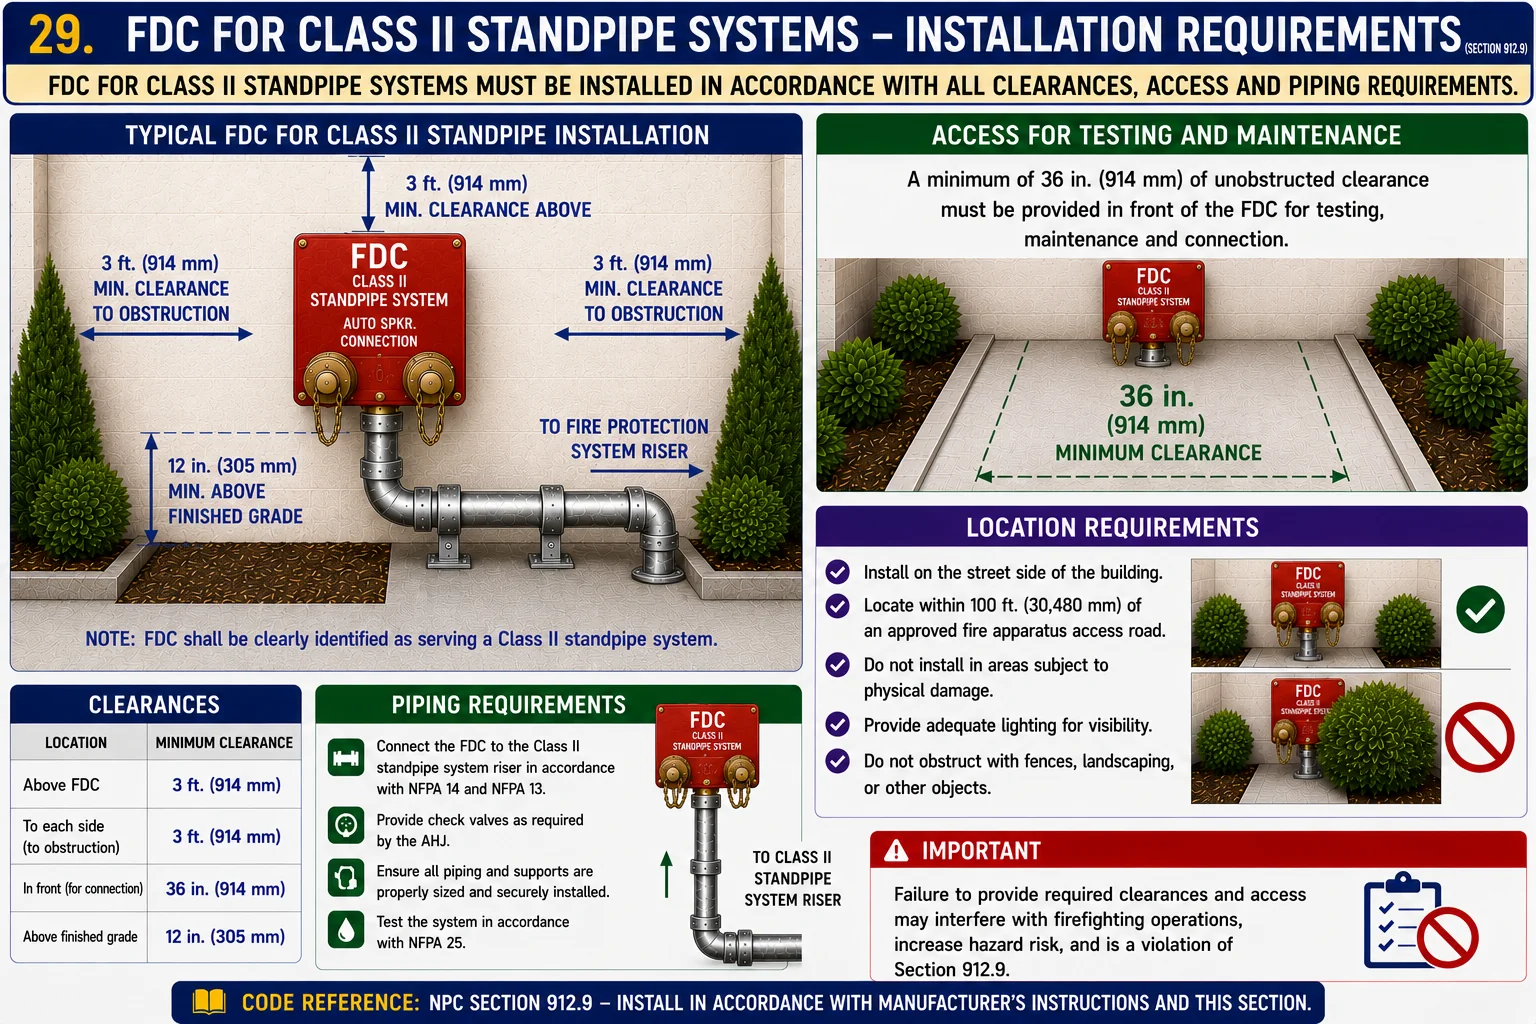
FDC — Class II standpipe. Occupant-use standpipe (38 mm hose stations); FDC installation, clearance, and location requirements.
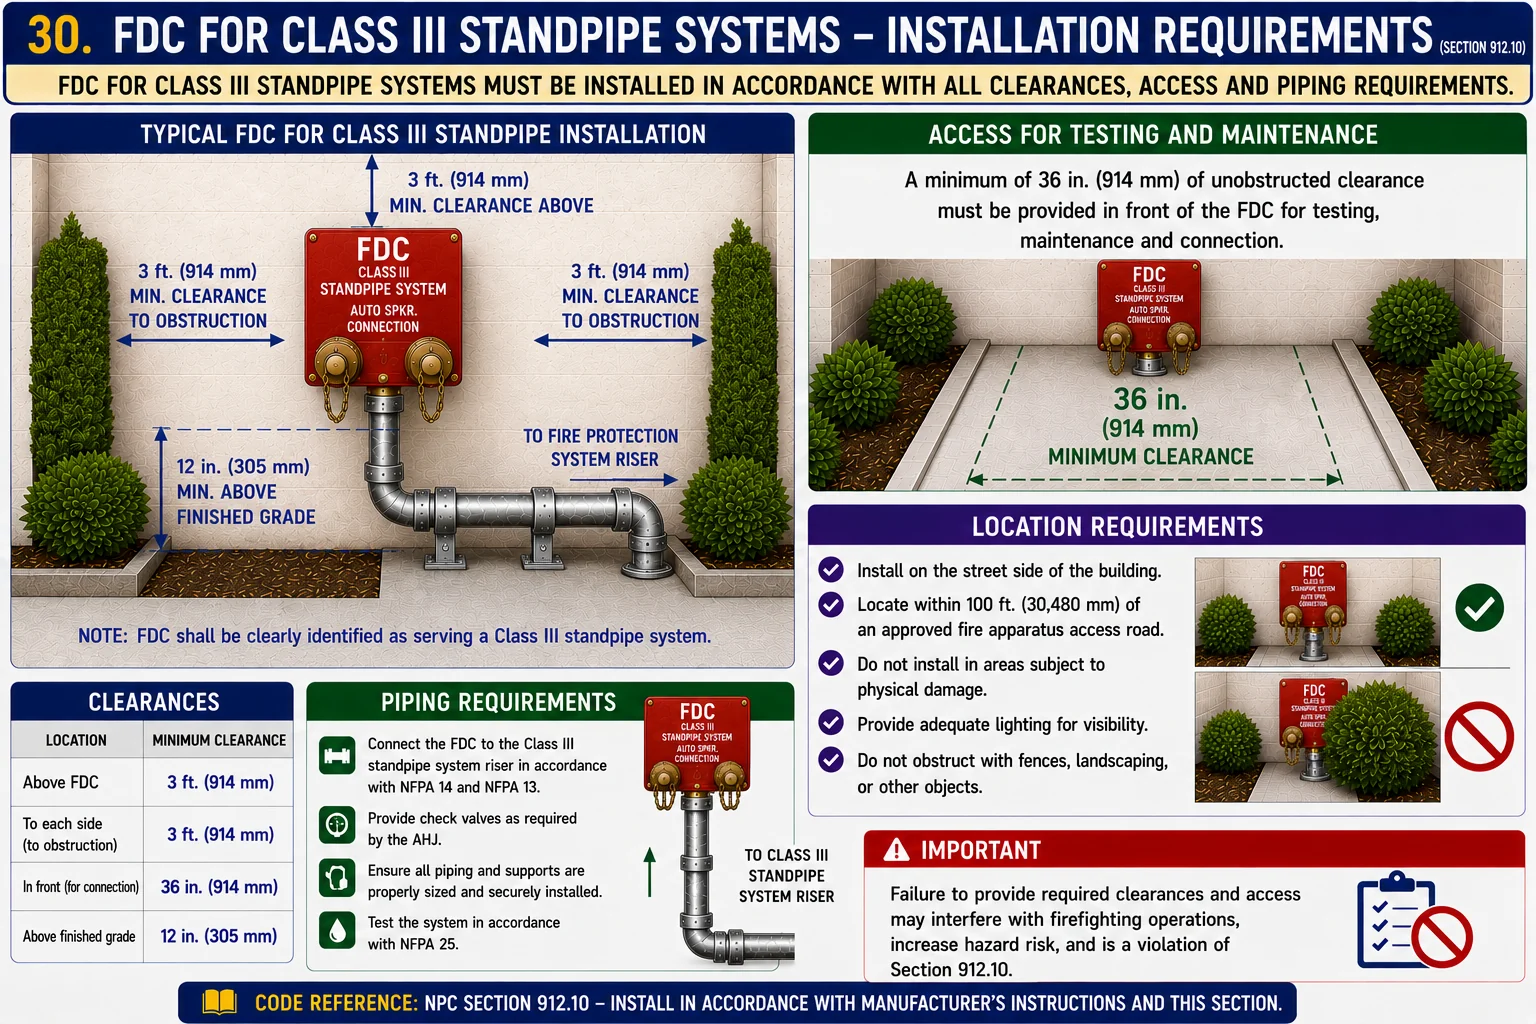
FDC — Class III standpipe. Combined fire-department and occupant use; FDC installation, clearance, and location requirements.
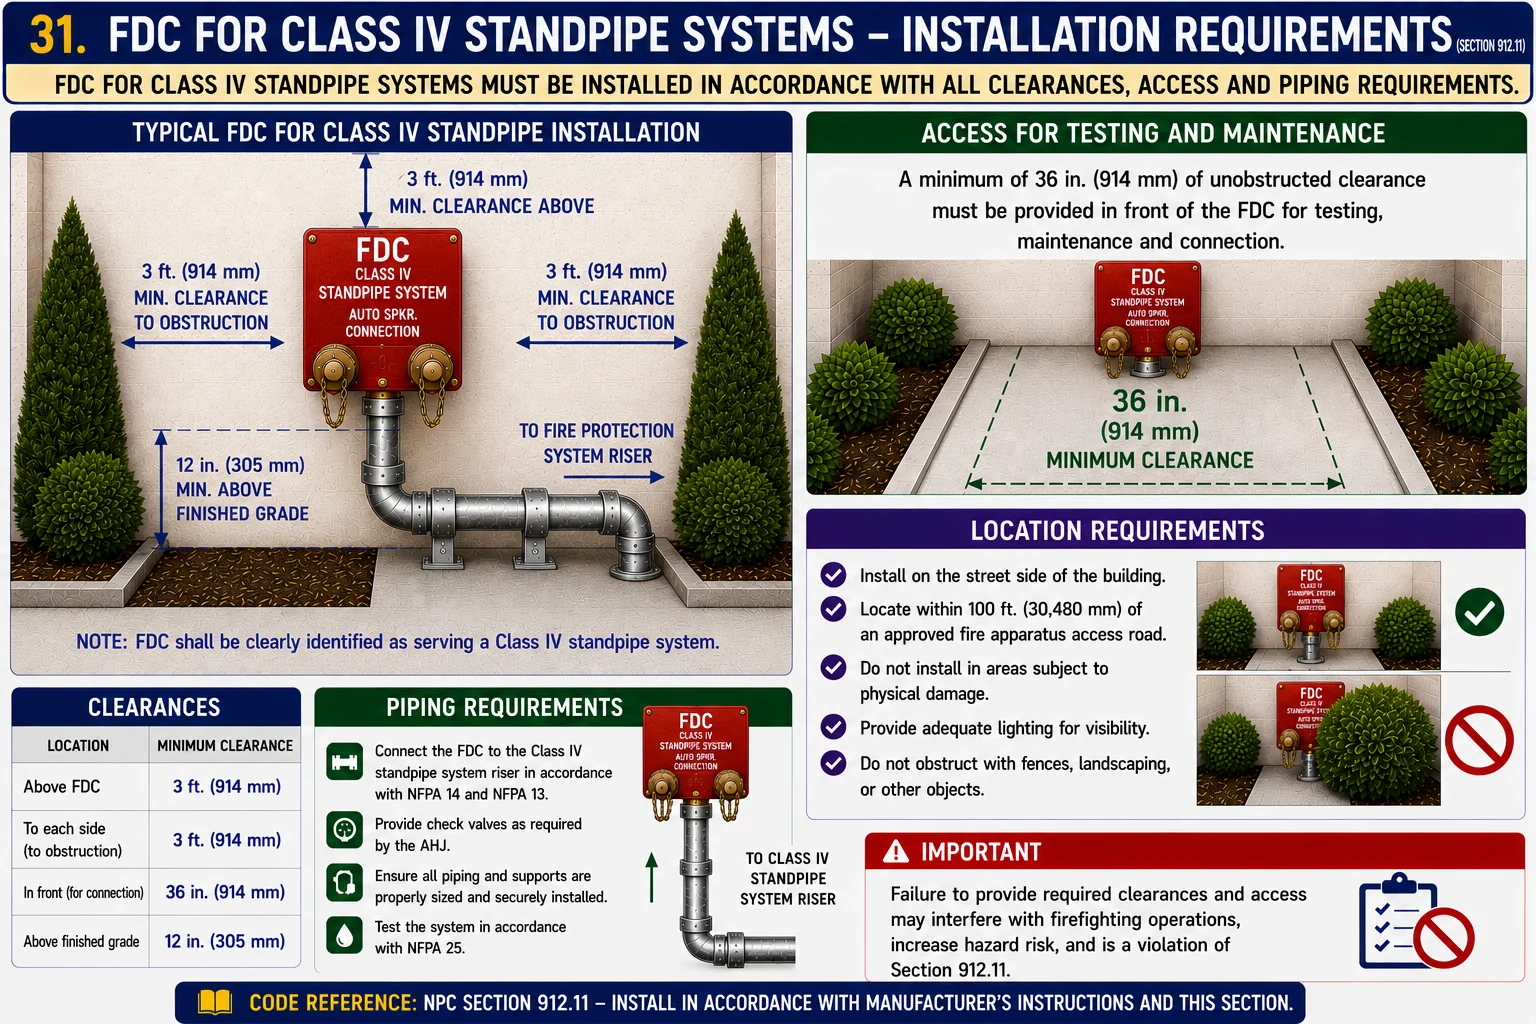
FDC — Class IV standpipe. FDC installation, clearance, testing access, and location requirements for a Class IV arrangement.
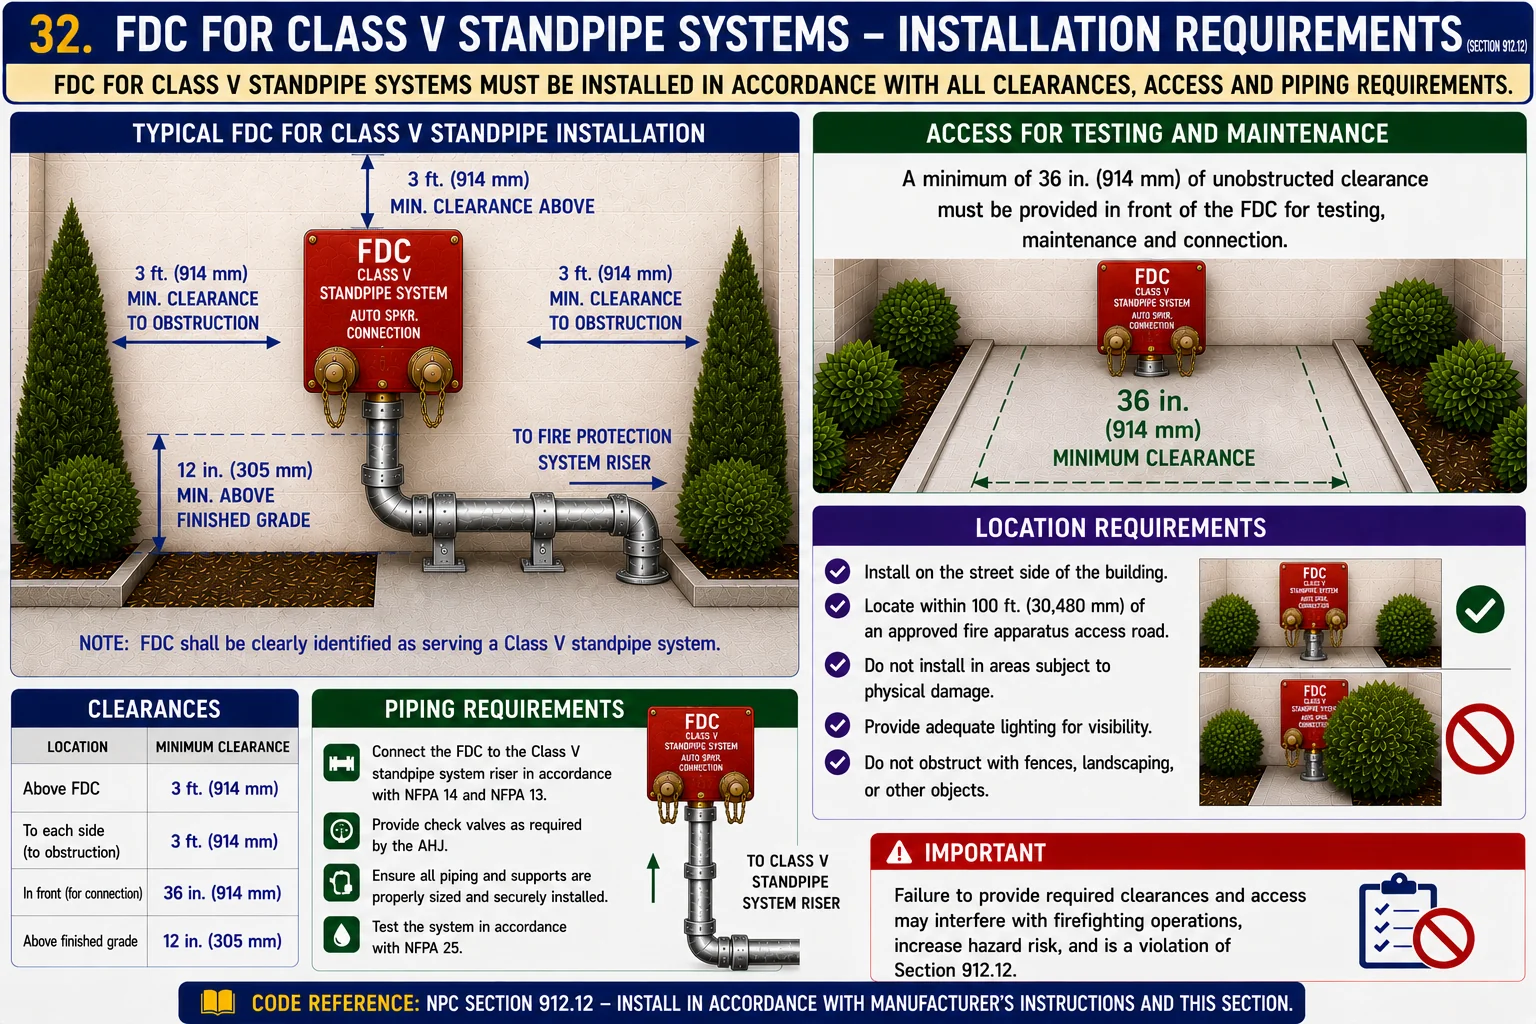
FDC — Class V standpipe. FDC installation, clearance, testing access, and location requirements for a Class V arrangement.